Gabled
The classic triangular truss for a standard pitched roof — efficient, strong, and versatile for most homes.

Custom-engineered roof and floor trusses designed to your home plans — gabled, hipped, vaulted, coffered, and more — manufactured in Lewiston and delivered across the region.
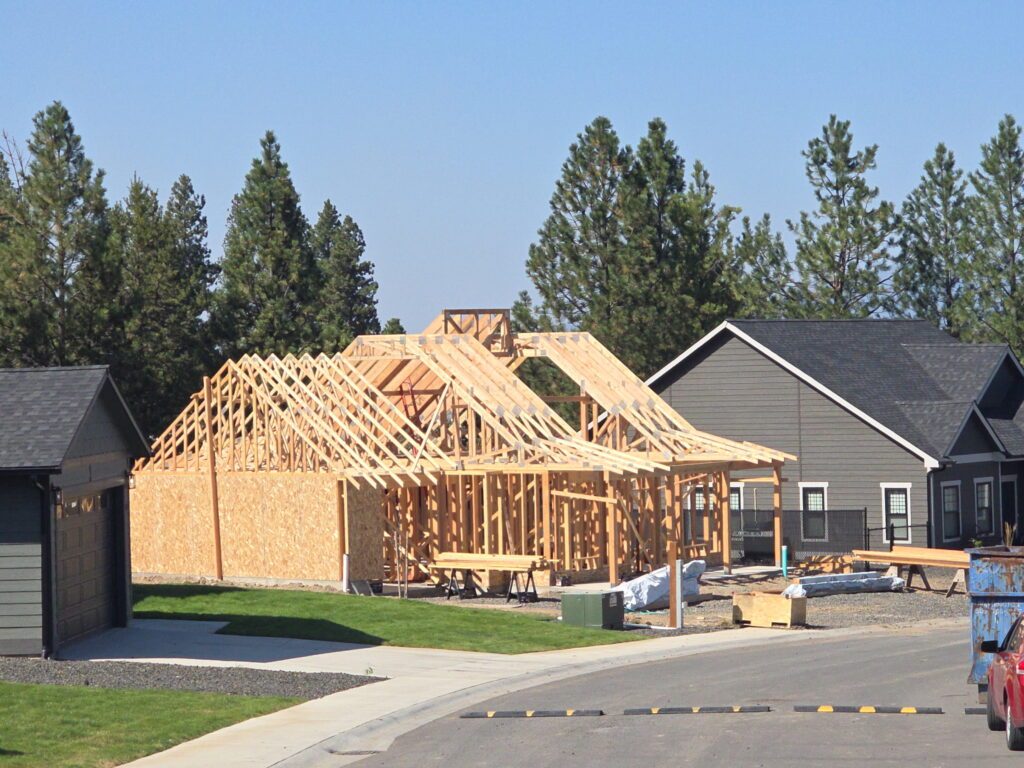
Built to your plans
Residential roof and floor trusses have grown more complex over the years. Whatever your home design calls for, Barlow Truss will design and manufacture a truss system to your exact specifications — engineered, stamped, and ready to set.
Roof truss types
These are some of the most common roof truss shapes — but we're not limited to them. Send us your plans and we'll engineer the right system.
The classic triangular truss for a standard pitched roof — efficient, strong, and versatile for most homes.
Sloped on all sides for a lower-profile, wind-friendly roof — engineered to carry the load cleanly.
Open, dramatic ceilings with a raised interior slope — engineered to keep the span and the height.
Recessed ceiling detail built into the truss for a high-end architectural look.
Room-in-attic trusses that build usable storage or living space into the roof structure.
Open-web floor trusses that span farther with fewer supports and leave room for mechanicals.
Send us your plans and we'll get you a fast, fair price on trusses built to your exact spec. Prefer to talk it through? Give us a call.